
Views - Eco Friendly
Address
6464 Babcock Rd #808, San Antonio, TX
Price
$ 437,415
Property Attributes
- MLS#2006290
- TypeSingle Family
- Listing Status Active
- CountyBEXAR
- CitySan Antonio
- Area0400
- NeighborhoodRose Hill
- Zip78249
- StyleTwo Story
- Year Built2026
- Price$ 437,415
- Bedrooms3
- Full Bathrooms2
- Half Bathrooms1
- Sqr Footage1665
- Lot Size0.05 Acres
Data Source:
LERA MLS
Property Description
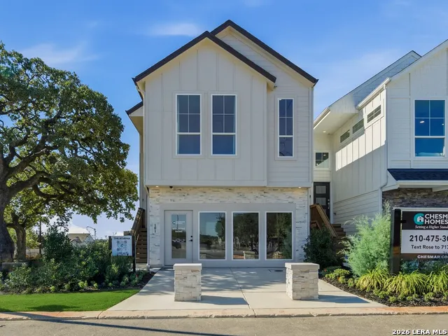
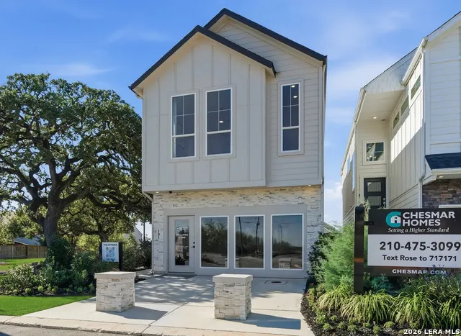
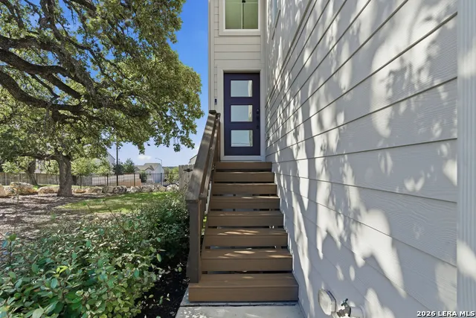
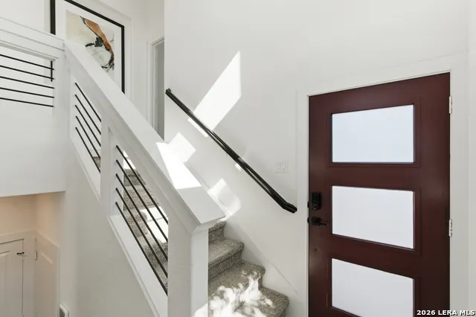
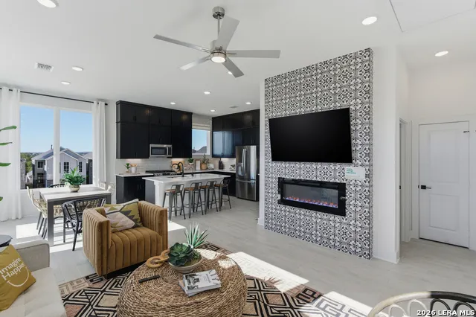
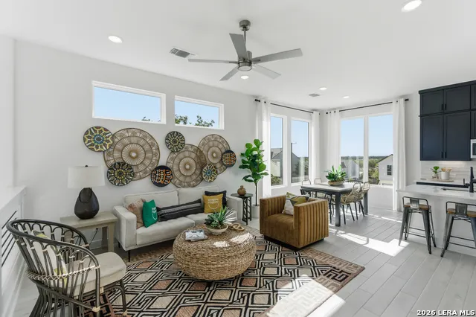
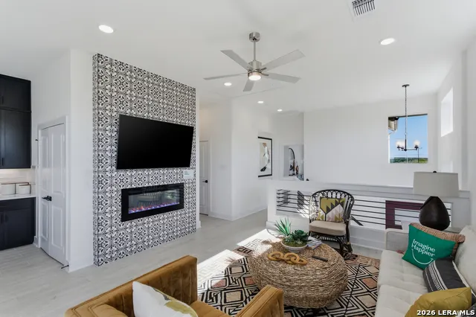
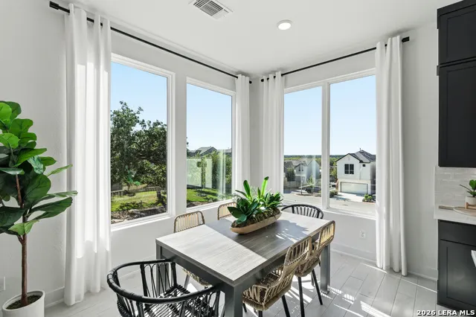
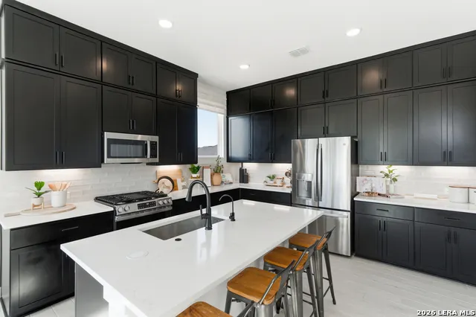
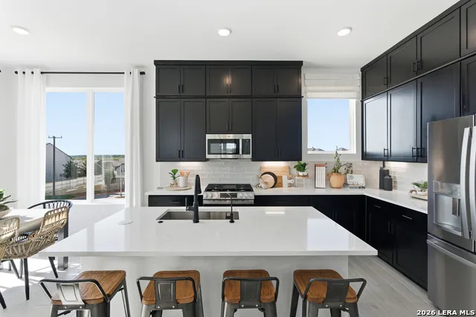
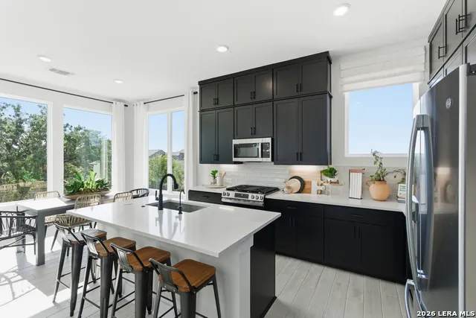
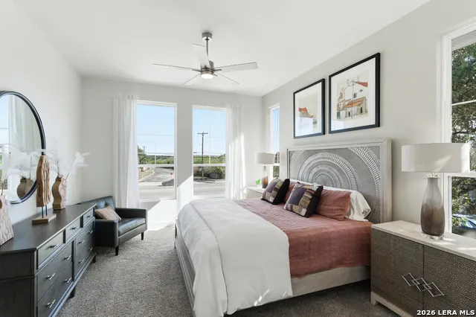
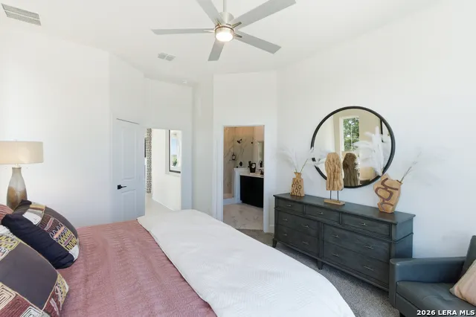
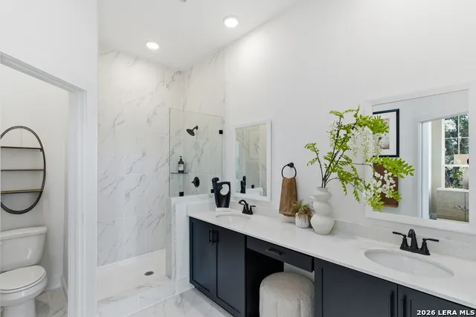
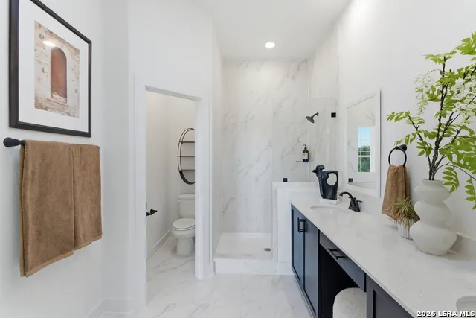
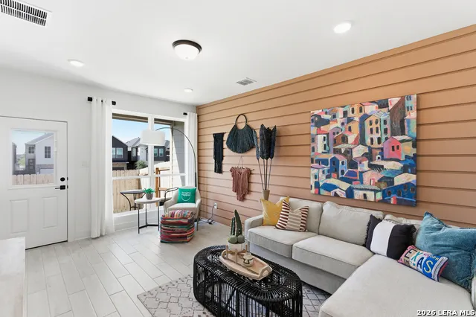
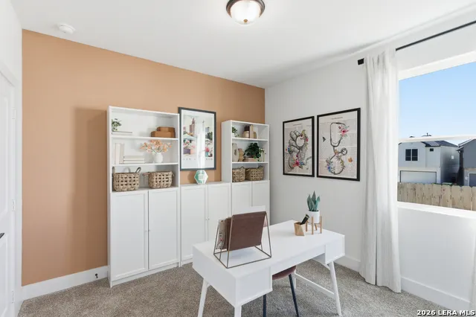
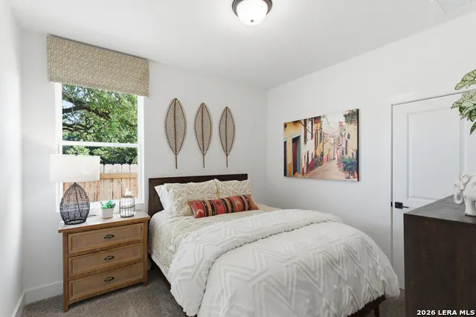
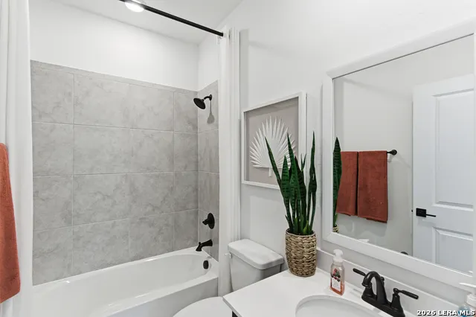
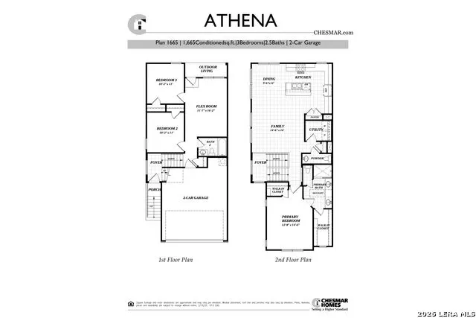
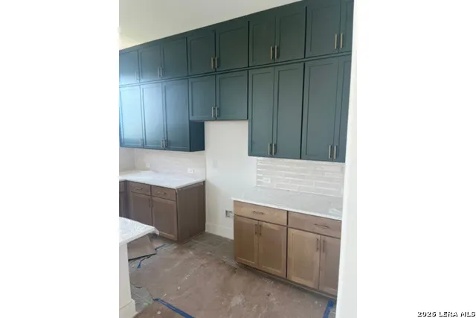
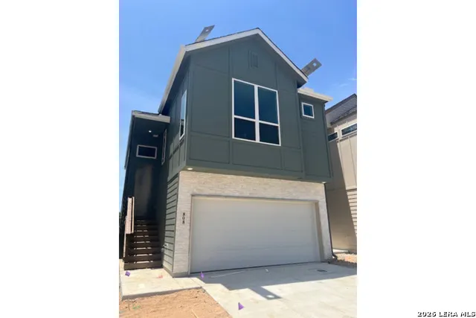
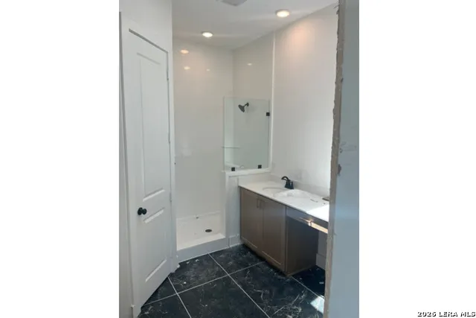
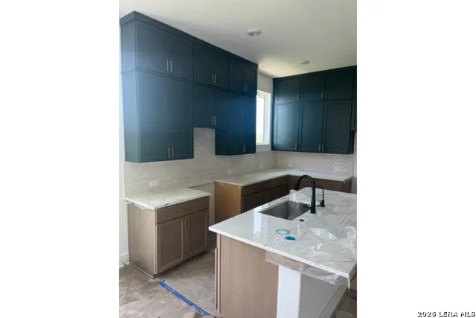
6464 Babcock Unit 808 has it all! Unobstructed view from dining/kitchen area. Beautiful sunsets on the daily. Unit 808 has upgraded tile floors in all main areas including the Primary bath. Lighting package including Under Cabinet lights in kitchen, extra LED's in family and Flex room along with flatscreen TV prep above the fireplace. Lots more included, COME SEE! *Photos are Representative, selections & features may vary* Home is currently under construction* Est Completion, November 2026*
| Elementary School | Middle School | High School |
|---|---|---|
| Boone Elementary School | Rudder Middle School | Marshall High School |
| Price History | |
|---|---|
| 8/6/2026 | Listed $437,415 |
General Features
| Living Area | 1665 |
|---|---|
| Energy Efficiency | 16+ SEER AC,Programmable Thermostat,Double Pane Windows,Energy Star Appliances,Radiant Barrier,Low E Windows,High Efficiency Water Heater,Ceiling Fans |
| Construction | New |
| Green Certification | HERS Rated |
| Heating | Central,Zoned,1 Unit |
| Cooling | One Central,Zoned |
| Half Baths | 1 |
| Bathrooms | 3 |
| HOA Fee | 100 |
| Subdivision | ROSE HILL |
| Builder | Chesmar Homes |
| Class | Single Residential |
| Type | Single Family Detached |
| Style | Two Story |
| Roof | Composition |
| HOA Mandatory | Mandatory |
| Status | Back on Market |
| HOA Frequency | Monthly |
| Attached Garage | No |
| HOA Name | ROSE HILL CONDOMINIUM ASSOCIATION |
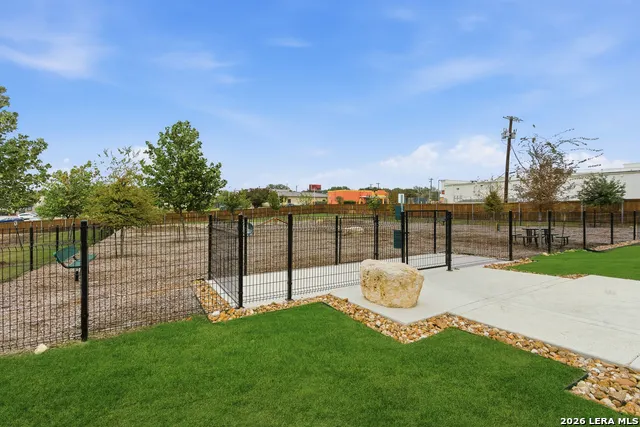
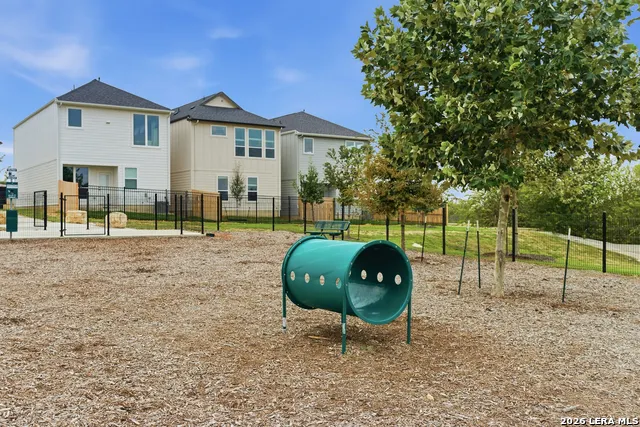
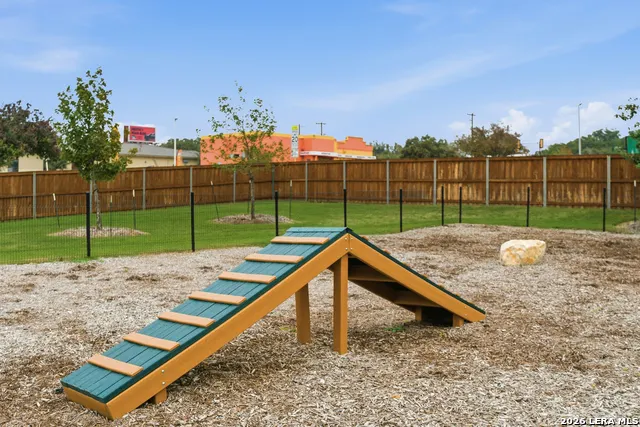
| Neighborhood Amenities | Park/Playground |
| Home Faces | East |
| Multiple HOA | No |
| Area | 0400 |
| Year Built | 2026 |
| High School | Marshall |
| School District | Northside |
| Proposed Terms | Conventional,FHA,VA,TX Vet,Cash,100% Financing |
| Elementary School | Boone |
| Middle School | Rudder |
| Legal Description | LOT: 1 BLOCK: 1 SECTION: 1 |
Interior Features
| Kitchen Length | 10 |
|---|---|
| Kitchen Width | 12 |
| Total Bedrooms | 3 |
| Full Baths | 2 |
| Interior Features | Two Living Area,Liv/Din Combo,Island Kitchen,Walk-In Pantry,Game Room,Utility Room Inside,Secondary Bedroom Down,High Ceilings,Open Floor Plan,Cable TV Available,High Speed Internet |
| Stories | 2 |
| Dining Room Length | 9 |
| Dining Room Width | 12 |
| Flooring | Carpeting,Ceramic Tile |
| Heating Fuel | Electric |
| # of Fireplaces | 1 |
| Bedroom2 Width | 11 |
| Bedroom3 Length | 10 |
| Bedroom3 Width | 11 |
| Family Room Length | 15 |
| WINDOW COVERINGS | Some Remain |
Exterior Features
| Exterior | 3 Sides Masonry,Stone/Rock |
|---|---|
| Foundation | Slab |
| Pool (Y/N) | No |
| Exterior Features | Covered Patio,Privacy Fence,Sprinkler System,Double Pane Windows,Has Gutters |
| Pool | None |
| Lot Size | 0.05 |
| Water/Sewer | Water System,Sewer System |
| Inclusions | Ceiling Fans,Chandelier,Washer Connection,Dryer Connection,Microwave Oven,Stove/Range,Gas Cooking,Disposal,Dishwasher,Ice Maker Connection,Vent Fan,Smoke Alarm,Security System (Owned),Pre-Wired for S |
| Lot Improvements | Street Paved,Curbs,Street Gutters,Streetlights |
| Garage Parking | Two Car Garage |
Amenities
- Foreclosure
- Views
- Short Sale
- New Construction
- Adult 55+
- Lease To Own
- No HOA Fees
- Furnished
- Primary On Main
- Air Conditioning
- Seller Finance
- Green
- Fixer Upper
- Horse
- Golf
- Fireplace
- Deck
- Garage
- Basement
- Pool
Property vs Single Family Average in 78249
Price
Year Built
Visits
 Information provided courtesy of LERA MLS. IDX information is provided exclusively for consumers' personal, non-commercial use and may not be used for any purpose other than to identify prospective properties consumers may be interested in purchasing. Information is believed to be accurate but not guaranteed. Provided courtesy of LERA MLS. Copyright 2026 LERA MLS, All Rights Reserved. Data last updated November 3, 2026 3:32 PM UTC
